
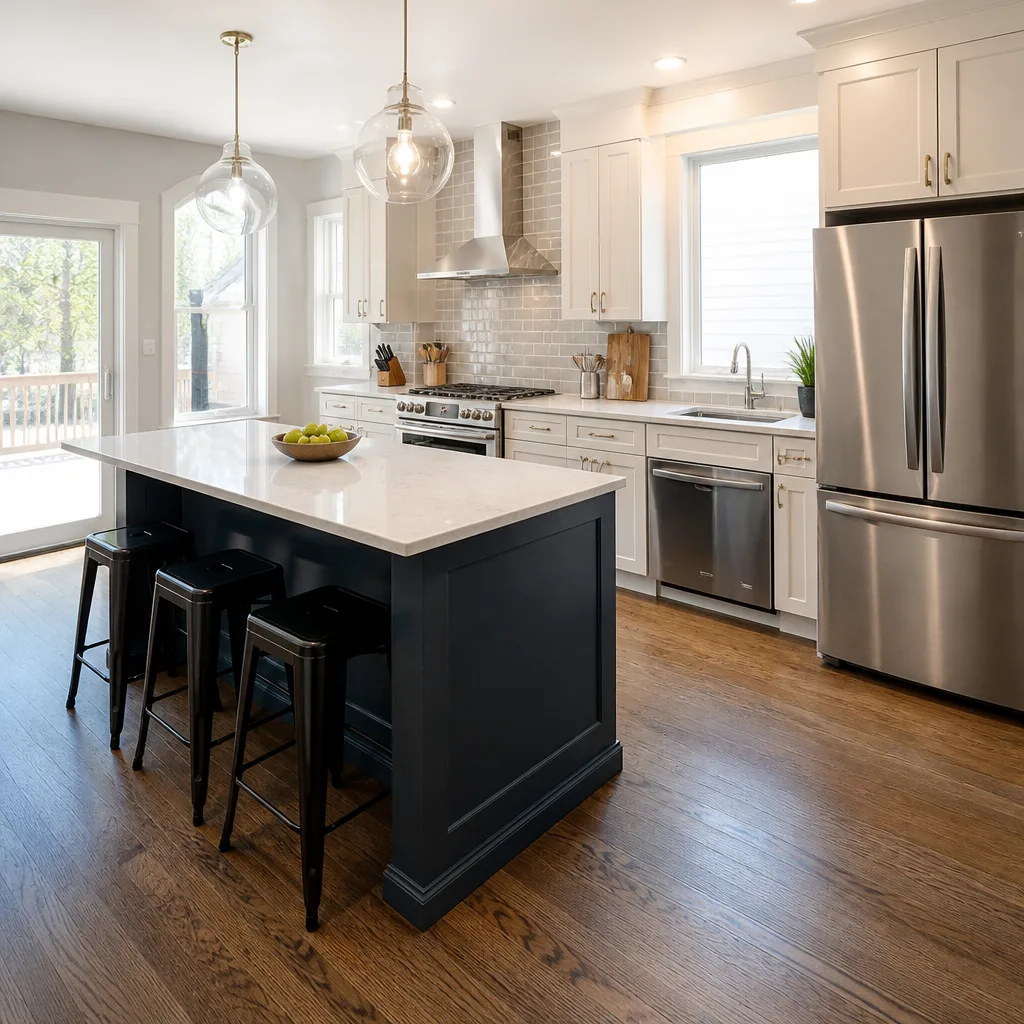
 Kitchen remodeling
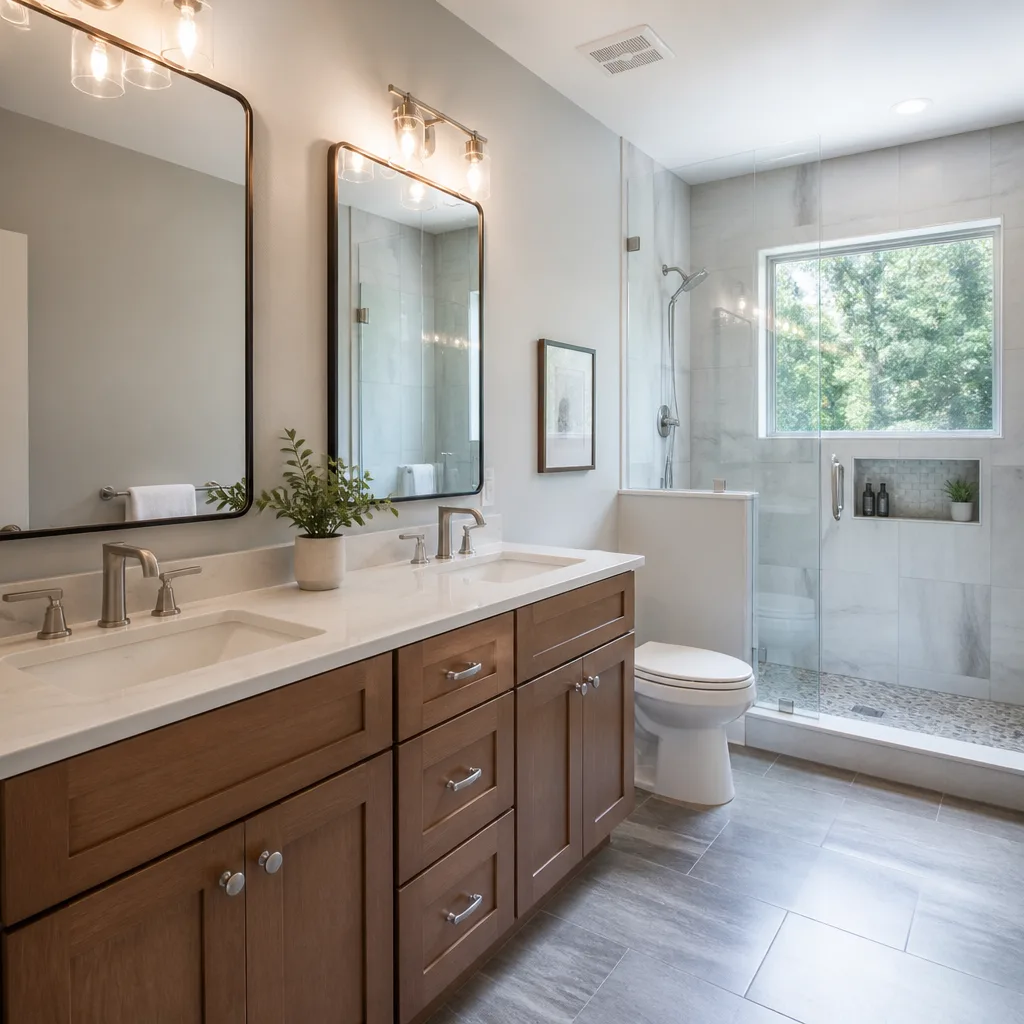 Bathroom remodeling
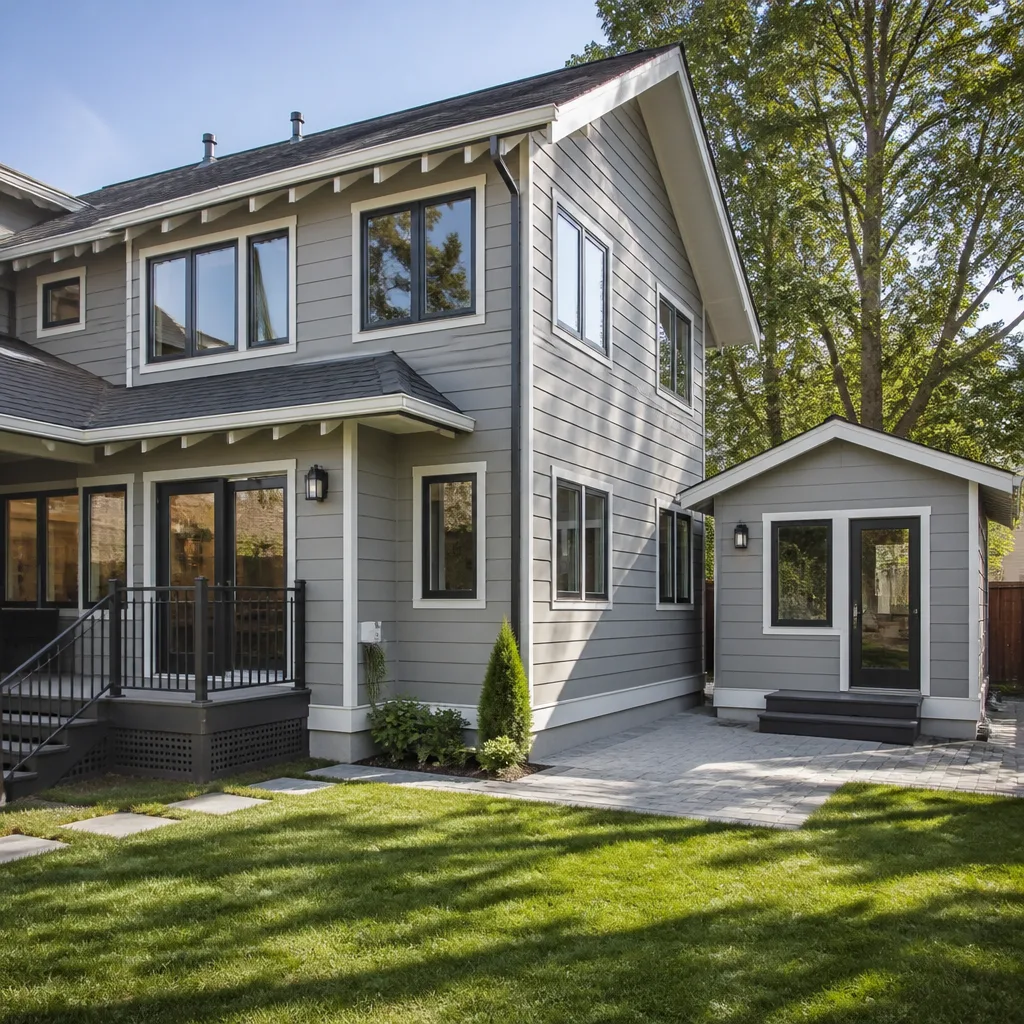 Home additions & ADU
 Roofing
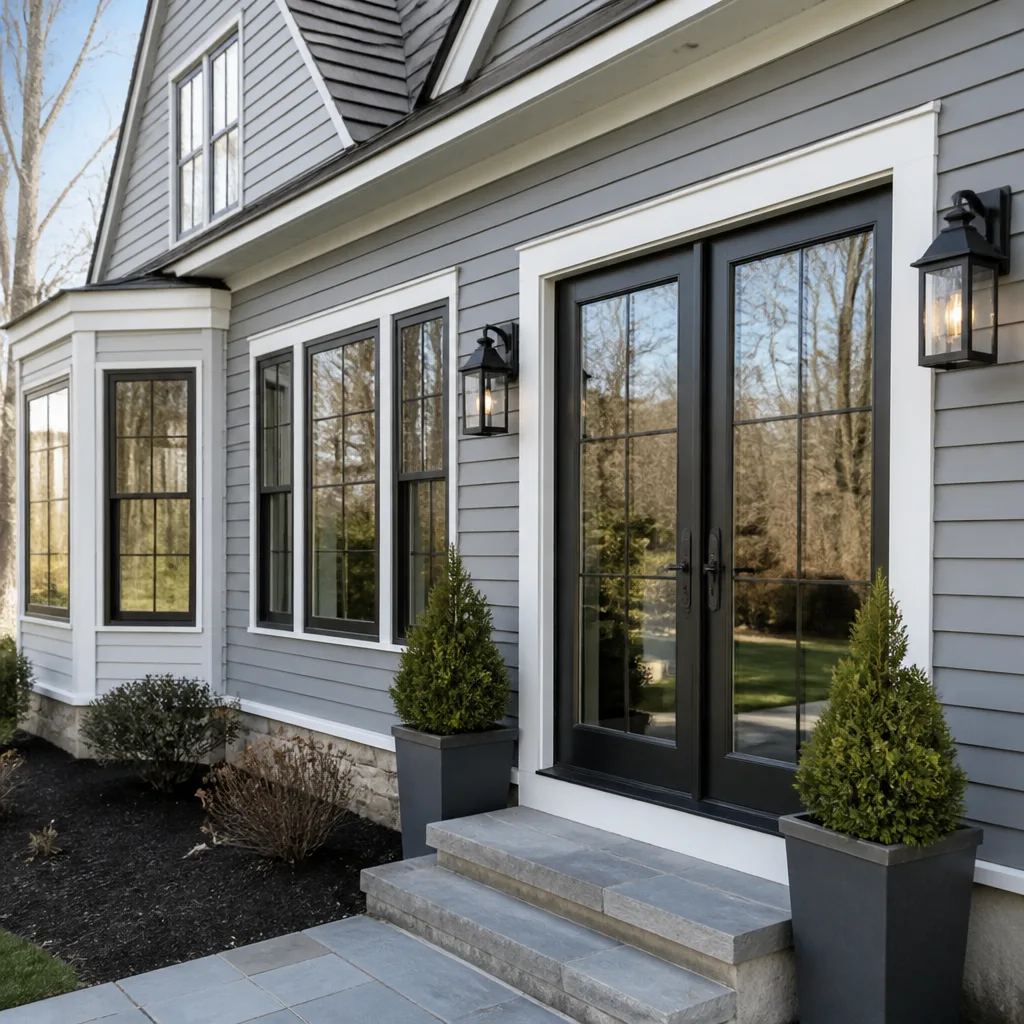 Windows & doors
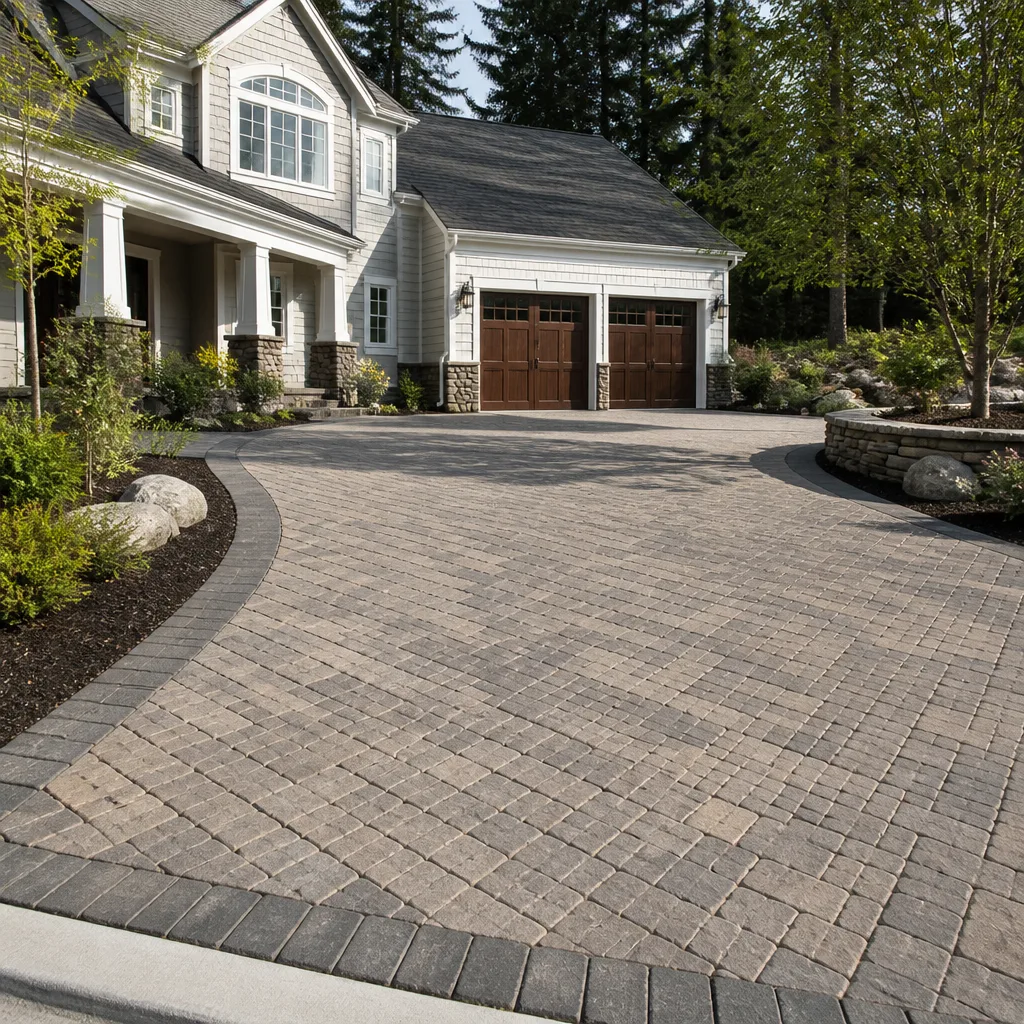 Driveway & pavers
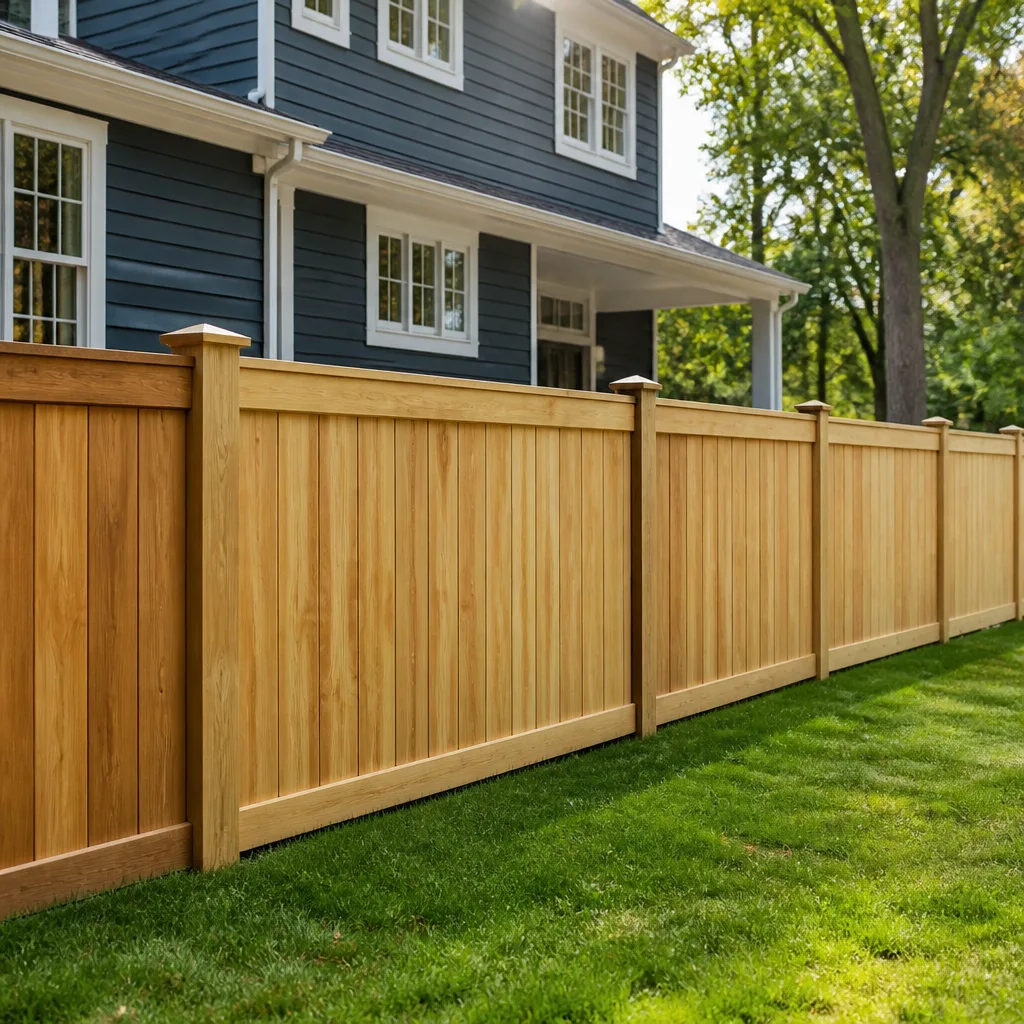 Fence
Free written scope consultation - allowances, timeline, and change-order rules on paper before a single trade is scheduled
Fast, Reliable General Contractor Across Foothill Ranch
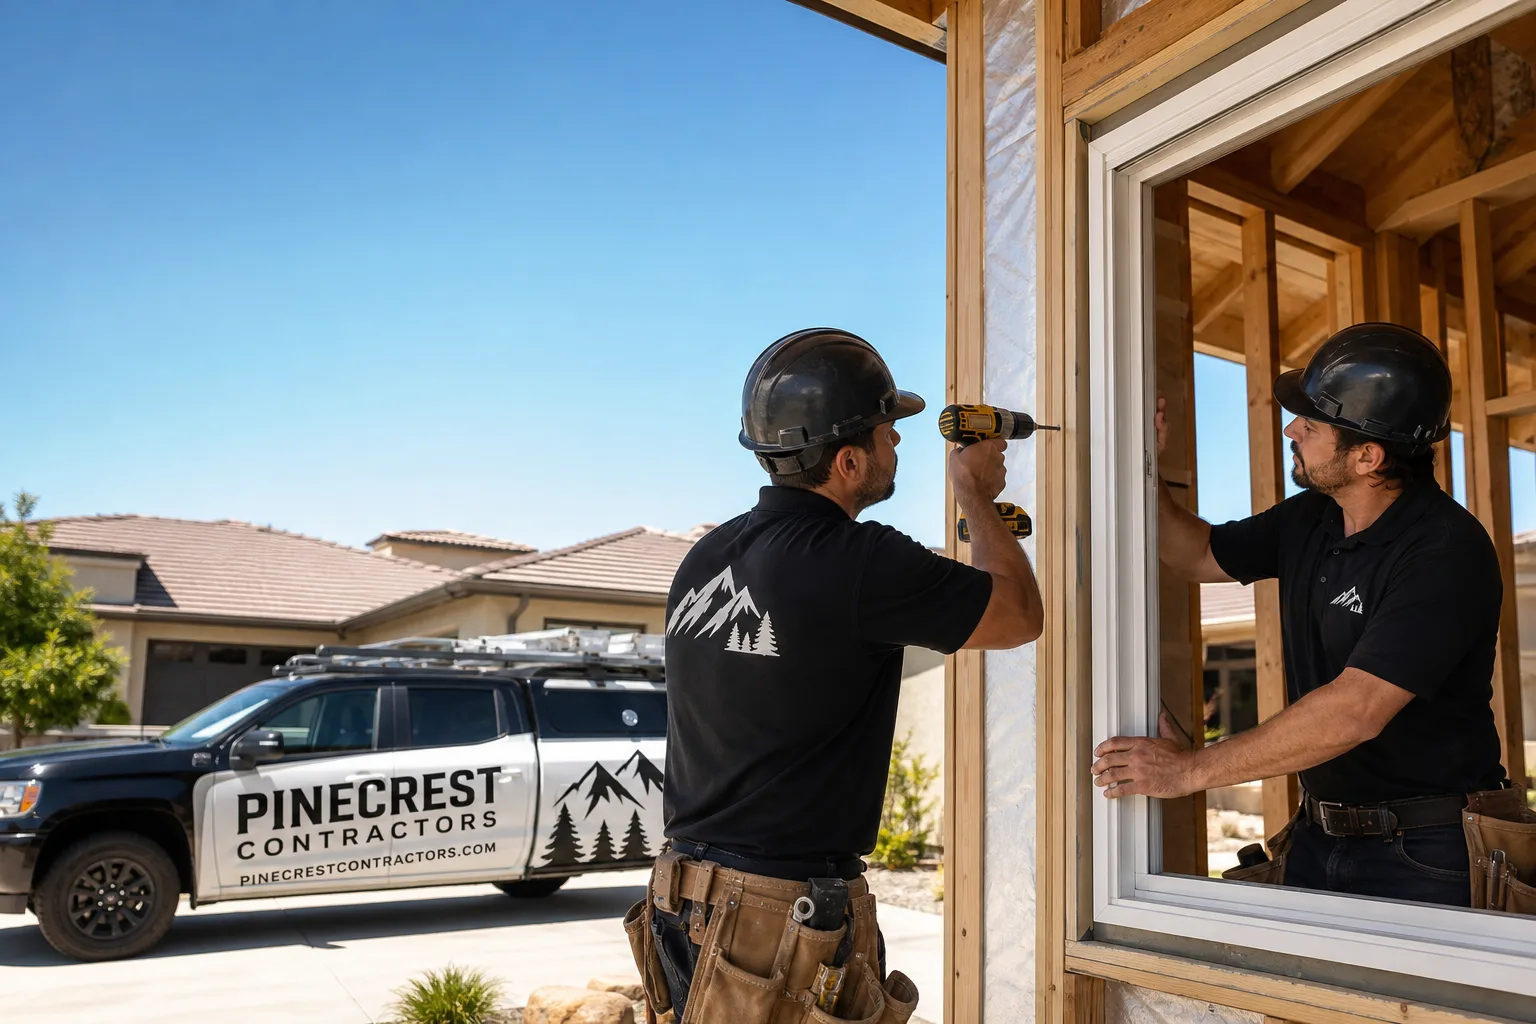
Finding a general contractor in Foothill Ranch who understands the hillside lots, the 1990s tract-home construction, and the Chapter 7A wildland-urban interface fire code is harder than it sounds. Most contractors from Lake Forest or Mission Viejo do not deal with these requirements daily, and the ones who do rarely explain them before the estimate. Pinecrest Contractors works on Foothill Ranch homes year-round: additions, kitchen and bath remodels, roof replacements, windows, hardscaping, and ADU structures. Call (855) 702-1622 for a free estimate on your project, and we will walk the property with you, not just send a bid.
Foothill Ranch was built almost entirely in the 1990s on former ranch land in the lower Santa Ana Mountains. That means nearly every home here is now 25 to 35 years old and entering its first major replacement cycle: original concrete tile roofs, first-generation vinyl windows, failing stucco, and retaining walls that have been quietly moving on expansive clay. We know these houses because we work on them every month. If you live off Bake Parkway, north of Portola, or in any of the hillside tracts between Towne Centre Drive and Alton, you are dealing with the same realities we see in every estimate.
Why Pinecrest Contractors Is Foothill Ranch’s Preferred General Contractor Company
Foothill Ranch homeowners tend to ask the same three questions on the first call: can you handle the HOA, do you know the fire code, and will the price hold. Our answer stays the same on every project. We pull soils and structural engineering when the lot slopes, we walk plans through the Foothill Ranch HOA architectural review before we submit for permits, and we write fixed-scope quotes with line-item allowances, not handshake numbers. That approach has built our reputation here one permit sign-off at a time.
We do not ask homeowners to manage a vendor network. One contractor, every system: roofing, siding, windows, interior remodel, hardscape, and structure. Gil Rourke, who leads Pinecrest Contractors, built the company around that single-accountability model because the alternative is exactly what Foothill Ranch’s multi-trade projects punish: finger-pointing between subs when a roof leak meets a stucco repair or a window replacement meets an HOA objection.
Response time to Foothill Ranch is typically a day or two for estimates, and we keep a running calendar of sub-trade availability so a remodel does not stall between demo and drywall. We stock common material references locally and can order through our brand channels quickly because we have direct accounts with manufacturers, not just distributor pricing. For a homeowner planning a $50,000 addition or a $20,000 roof, that translates to fewer delays and a defensible schedule.
Styles & brands we work with
Hire a General Contractor in Foothill Ranch
Hire a General Contractor in Foothill Ranch when the project touches structure, waterproofing, permits, or engineered systems, and when the alternative is stitching together three specialty bids that each assume someone else handles the interface. A whole-home renovation or addition here means working with the Foothill Ranch HOA, the Orange County Fire Authority review for Chapter 7A compliance, and a hillside lot that may need soils engineering. We handle all of it under one contract.
Whole-Scope Additions and Structure
An addition in Foothill Ranch typically runs $45,000 to $130,000 depending on square footage, slope, and foundation work. The number moves quickly once soils engineering and retaining are involved, which is common on graded hillside pads. We specify the engineering first, then price the build, so the quote reflects what the county will actually sign off on.
Coordinated Interior and Exterior Packages
Homeowners who replace the roof, windows, and siding in one scope avoid three separate mobilizations and one long permit back-and-forth. A roof replacement in Foothill Ranch runs $8,000 to $20,000, and impact window installation runs $8,000 to $25,000. Pairing them lets us sequence the flashing, WRB, and trim correctly, which matters more on these stucco homes than most people expect.
General Contractor Services in Foothill Ranch
General Contractor Services in Foothill Ranch cover the full interior and exterior package: kitchen and bathroom remodels, whole-home renovations, roofing, siding, windows, doors, hardscaping, fencing, and ADU construction. Because we are a full-scope contractor and not a specialty shop, we can manage the schedule across trades without asking you to arbitrate between a roofer, a window installer, and an interior trim carpenter.
ADU and Garage Conversion Work
ADU construction in Foothill Ranch runs $90,000 to $220,000, and a garage conversion runs $30,000 to $80,000. Both sit under the same HOA architectural and fire code review as any major addition. We have partnerships with prefab manufacturers like Abodu and Dvele, which gives Foothill Ranch homeowners a faster path to an accessory dwelling unit than stick-built timelines normally allow.
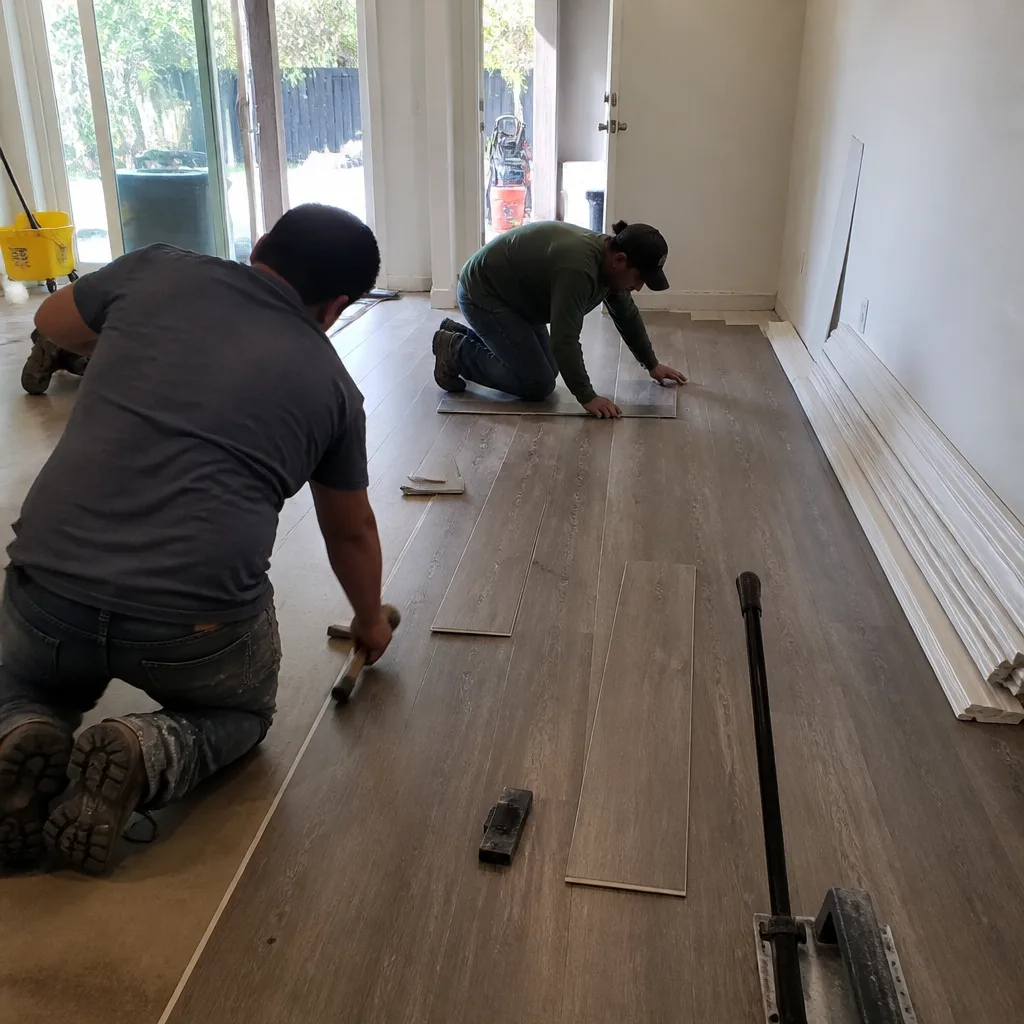
Kitchen and Bath Remodels
Kitchen remodels here range from $14,000 to $45,000, and bathrooms from $9,000 to $28,000. We show you the options: Kohler or Moen fixtures, Soft-close cabinetry from KraftMaid or Wellborn, Schluter waterproofing behind every shower. You pick the tier; we build to the brand’s spec and stand behind the installation.
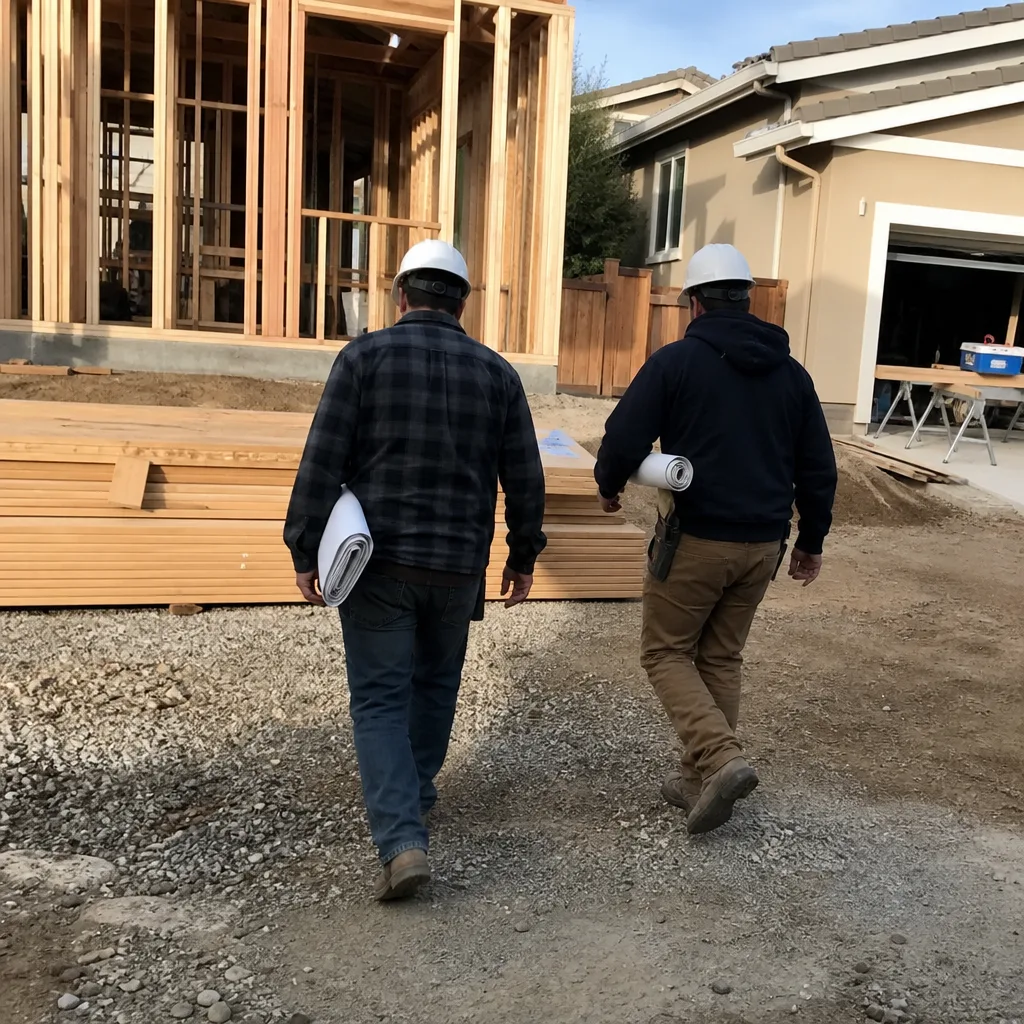
What happens when you call
- 1
A real person answersNo phone trees — you reach a local pro.
- 2
You get an upfront price rangeHonest numbers before anyone is dispatched.
- 3
A background-checked tech heads outLicensed & insured, dispatched right away.
- 4
You approve before work beginsNothing starts until you say go.
Trusted Brands We Service in Foothill Ranch
We work with over 50 vetted product brands, and we service what we install. In Foothill Ranch, that means Toto and American Standard plumbing fixtures specified to handle the area’s hard water, Schluter waterproofing membranes under every tile shower, and Sterling bath systems for budget-conscious replacements. Because our crews are trained on manufacturer installation requirements, the warranty stays intact. We keep the common replacement parts and trim profiles on hand for our repeating lines, which shortens turnaround when a finish item arrives damaged or a fixture fails under warranty. Built to the brand’s spec is not a slogan here; it is how we keep warranty claims rare and insurance documentation clean.
See the difference
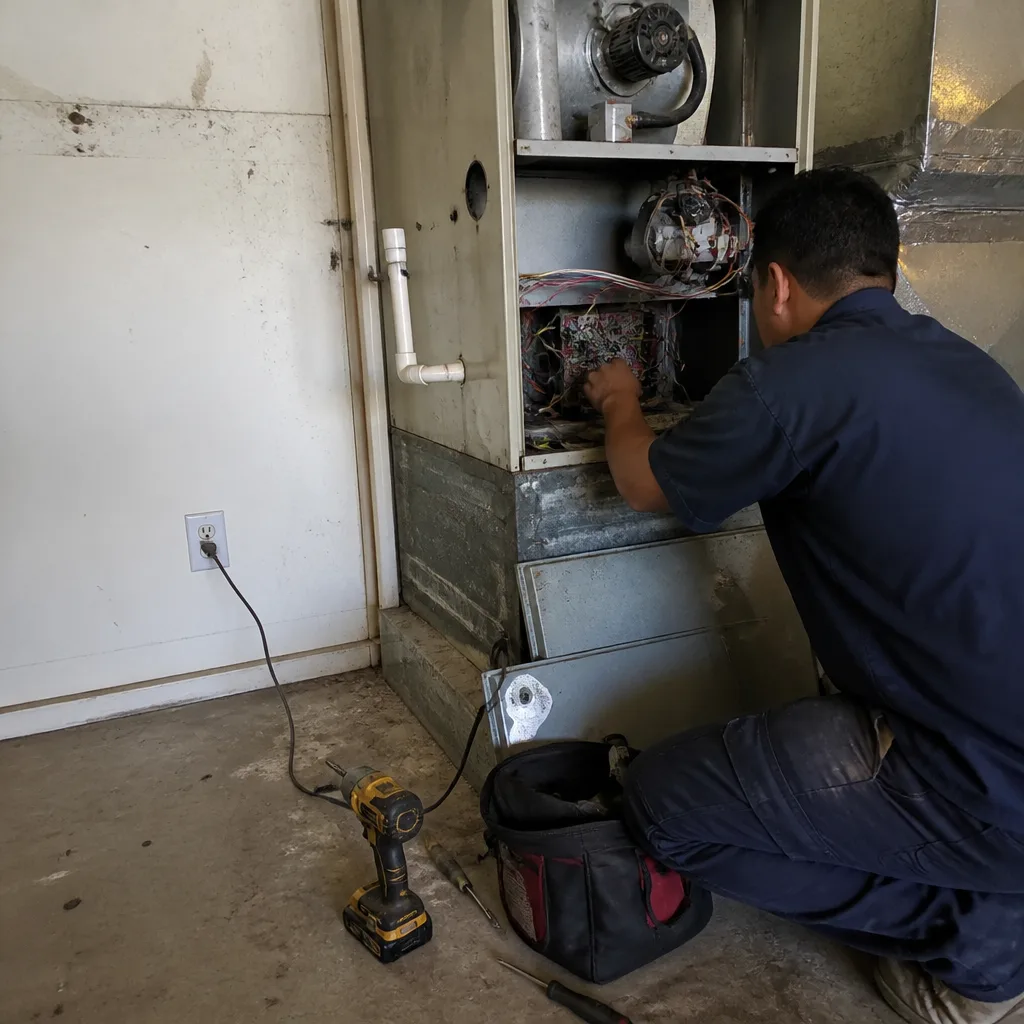 Before
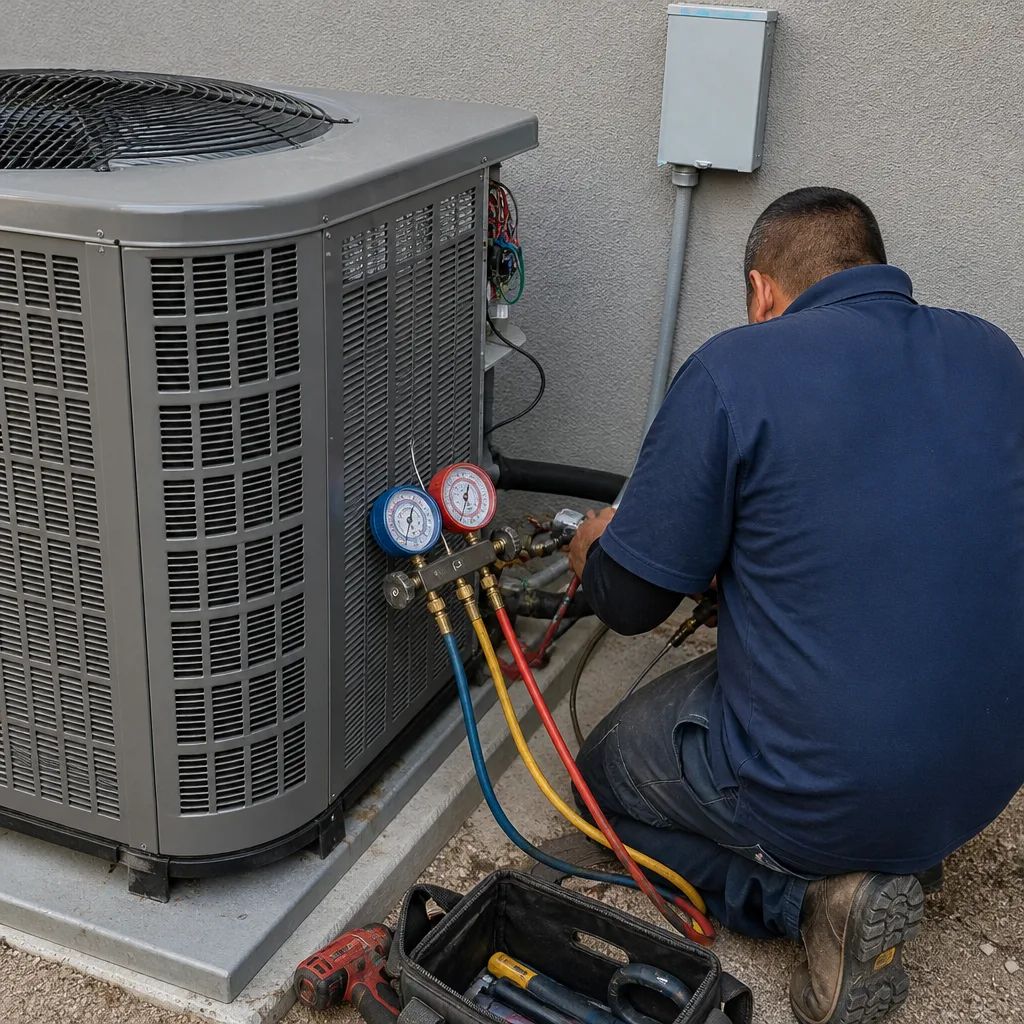 After
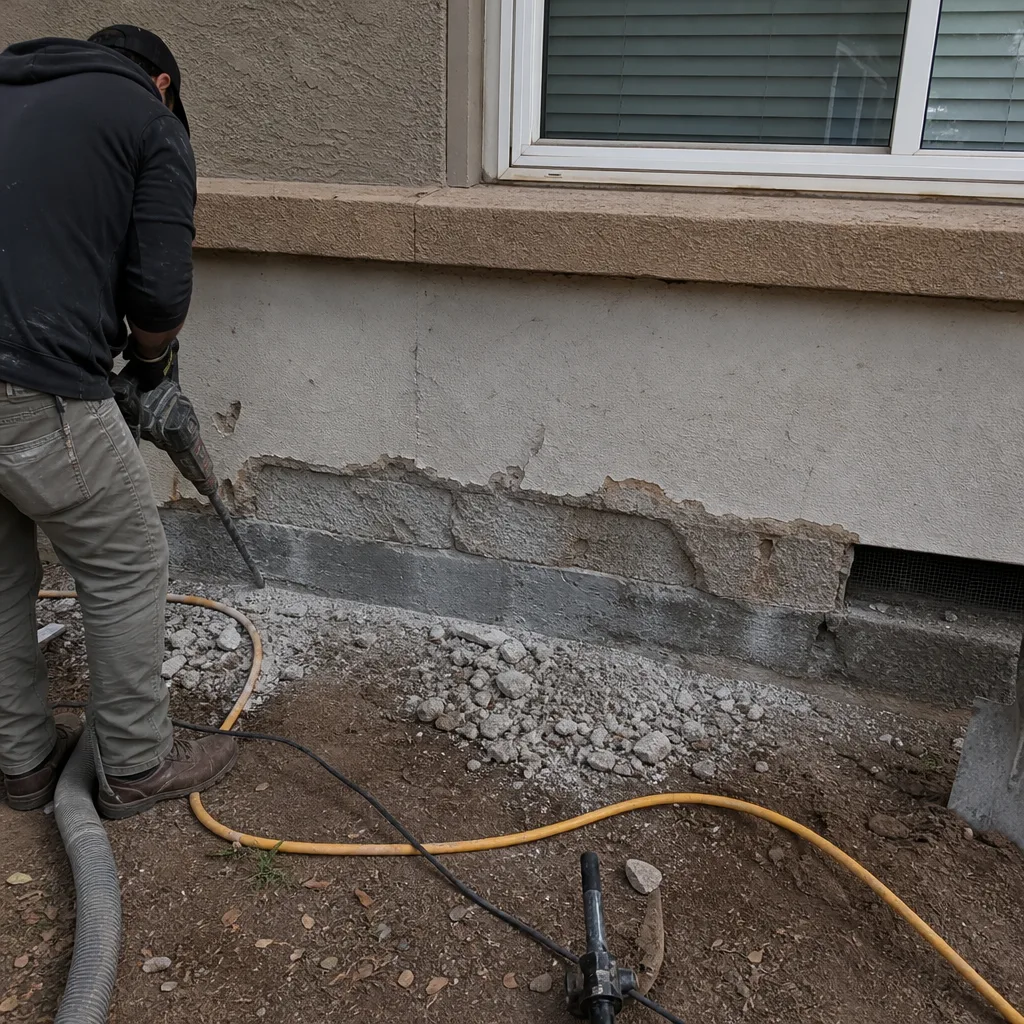 Before
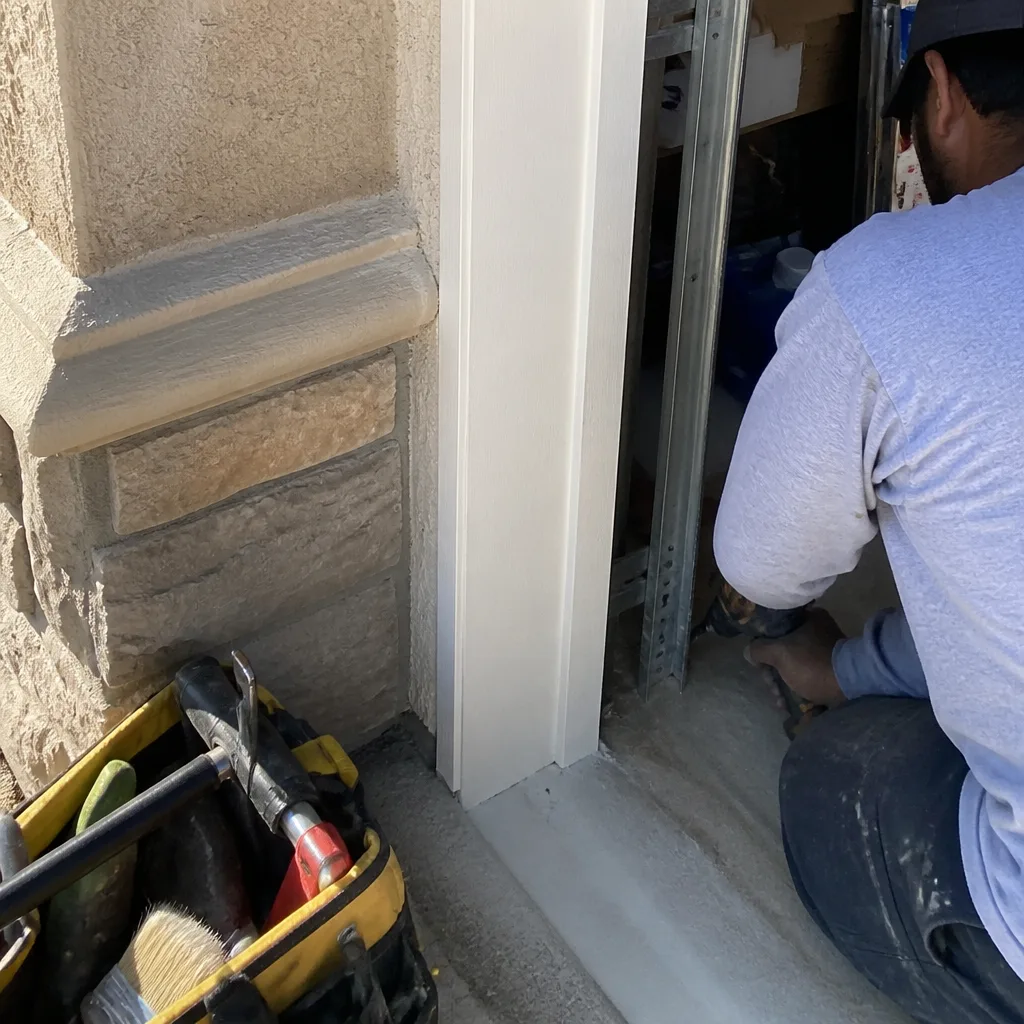 After
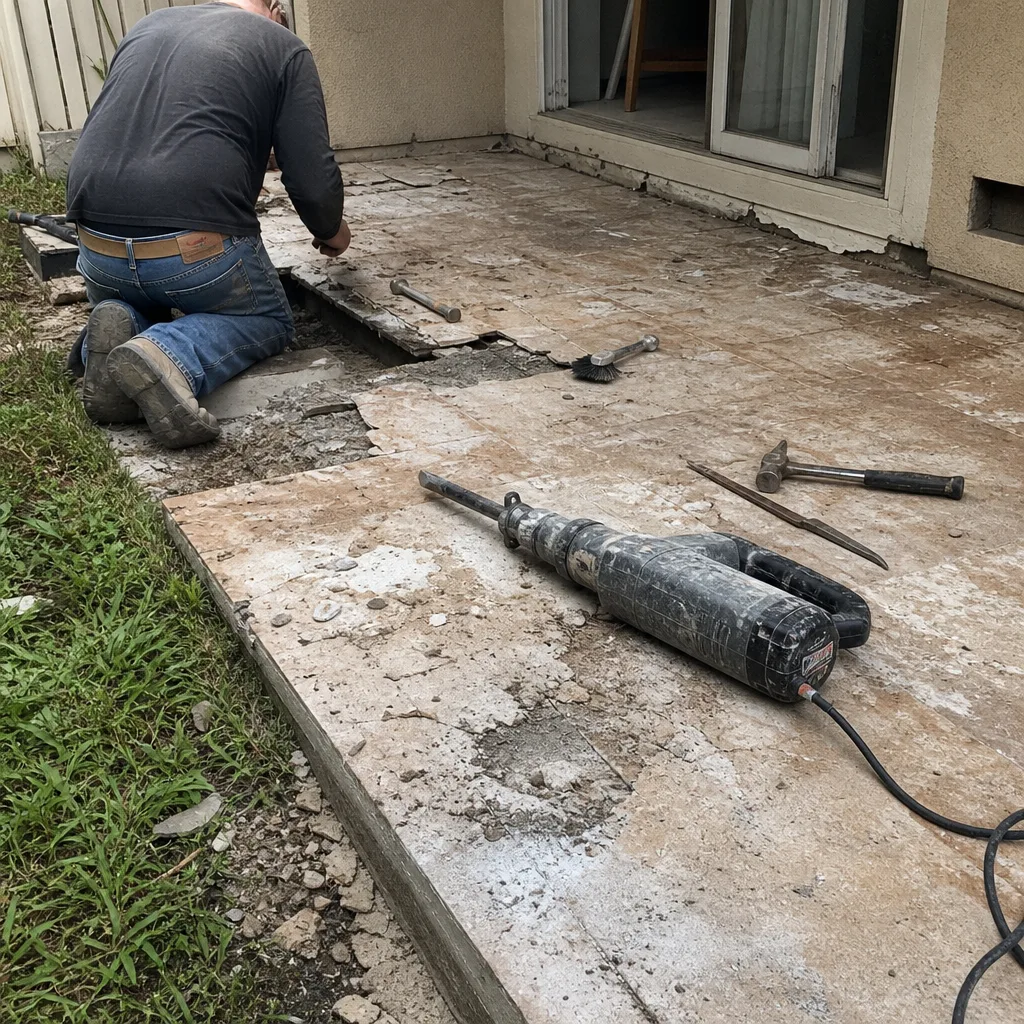 Before
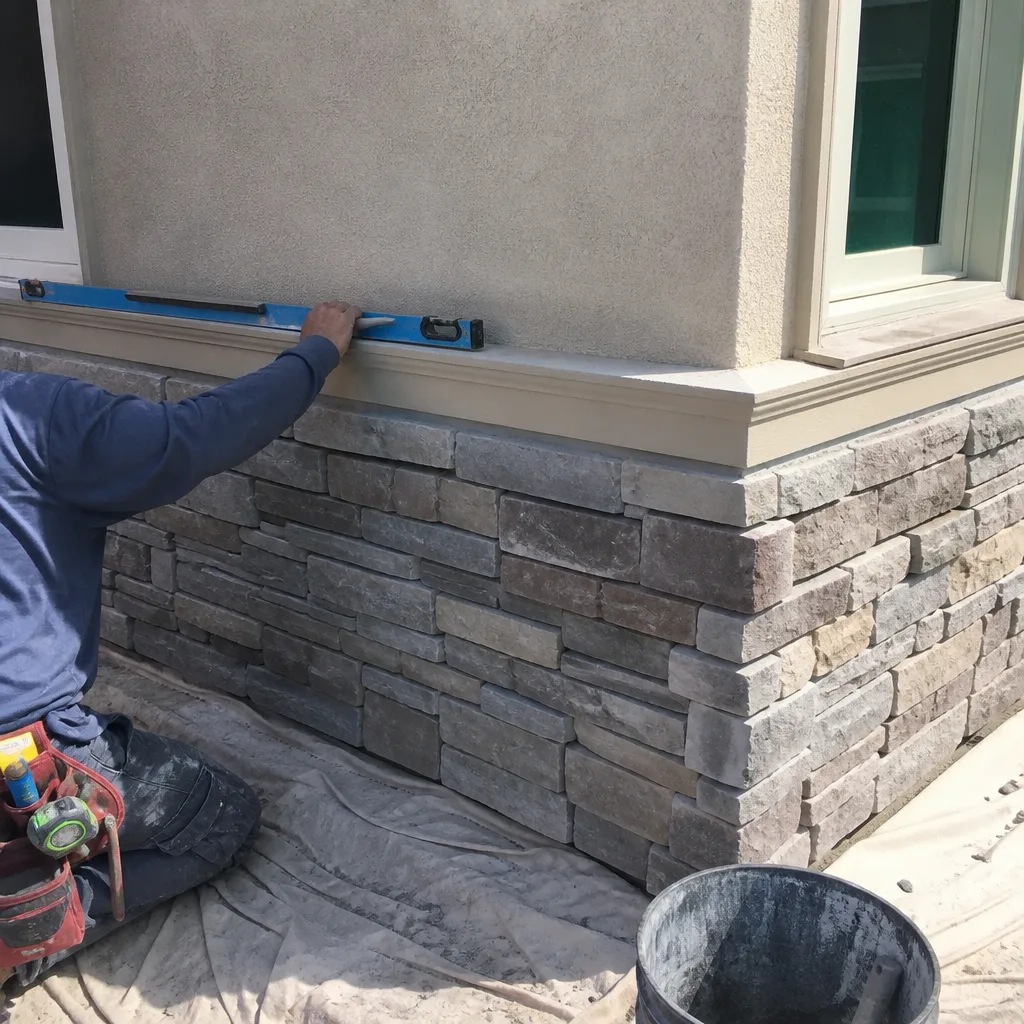 After
Common General Contractor Problems We See in Foothill Ranch Homes
- Expansive clay movement on graded pads. Original 1990s retaining walls and flatwork crack as the soil shifts, and a patch job without drainage and geotech review fails again within two seasons. We see this most on the hillside streets above Portola Parkway.
- WUI fire-hardening gaps on older remodels. Homes originally built before current Chapter 7A enforcement often have unrated vents, wood soffits, or older roofing that now triggers review at permit time. We flag these before submission so the plan set passes the first review.
- HOA architectural review stalls. Foothill Ranch associations routinely send plans back for materials, colors, and elevation details that out-of-area contractors never think to include. We assemble HOA submittal packages as a standard step, not an add-on.
- Undocumented wind-load and fire ratings. A cheap quote usually omits the compliance documentation package. When a homeowner later files an insurance claim or renews a policy in a brush-fire zone, the absence of those records becomes a real financial problem.
Pricing for General Contractor in Foothill Ranch, CA
Here are the project ranges we quote in Foothill Ranch today. They reflect current material costs, local labor rates, and the engineering and HOA compliance work that this market actually requires.
| Project Type | Typical Foothill Ranch Range |
|---|---|
| Home Addition | $45,000 – $130,000 |
| ADU Construction | $90,000 – $220,000 |
| Roof Replacement | $8,000 – $20,000 |
| Impact Window Installation | $8,000 – $25,000 |
| Garage Conversion | $30,000 – $80,000 |
What pushes a Foothill Ranch project toward the upper end: sloped lots needing soils and structural engineering, retaining wall replacement, fire-rated assembly upgrades, and HOA-required architectural revisions. What keeps a project lean: a straightforward interior remodel, an existing footprint, and a homeowner who selects mid-tier fixtures early so we do not reprice finishes later. We give you a written line-item quote before you sign anything, and the estimate is free. Call (855) 702-1622 to schedule yours.
We Also Serve Cities Near Foothill Ranch
Our General Contractor team works across the foothill corridor, including Portola Hills, Lake Forest, Mission Viejo, and Trabuco Canyon. If you are in one of those cities, the same full-scope service applies. If you are in Foothill Ranch specifically, see our General Contractor in Foothill Ranch page for local pricing and HOA guidance.
Serving Foothill Ranch, CA — Our Local Coverage Area
We’re based in the Foothill Ranch area and know this community well. Use the map below to see our service coverage — if you’re nearby, we can almost certainly help.
FAQs About General Contractor in Foothill Ranch
A Foothill Ranch remodel that touches the exterior envelope has to meet the Orange County Fire Authority’s Chapter 7A wildland-urban interface requirements, which means Class A roofing, ember-resistant vents, and fire-rated siding and decking in many parts of the community, plus the structural wind-load provisions in the current California Building Code for exposed foothill elevations. The exact spec depends on your lot’s exposure zone, and we determine it during the estimate so the plan set is right the first time. Call (855) 702-1622 if you are planning an exterior project and want a compliance review.
Because the 1990s tract pads were graded on expansive clay, and many hillside lots have shown differential settlement since original construction, so any new foundation, retaining wall, or structural load requires a soils report and often slope-drainage design before the county will accept the permit. Skipping that step means a plan set that gets rejected or a foundation that moves. We include geotech and structural engineering in the estimate whenever the lot slopes or the existing slab shows cracking.
Before. The HOA architectural review has to approve materials, colors, roof profile, and elevation changes before you file for a building permit, and a permit filed without that approval stalls the entire project. A cheap estimate that skips the HOA package is not actually cheaper; it is just missing a required step you will pay for later.
When you have a documented compliance package showing Class A roofing, ember-resistant vents, and fire-rated assemblies, your insurer can process a claim or renew a policy in a brush-fire zone without you re-proving the house was built right. Without that paper trail, a post-loss inspection can downgrade the claim or raise your premium. We provide a compliance package at sign-off on every WUI-affected project.
A fixed-scope written quote with line-item allowances, an engineering review before pricing, and a contractor who has already walked the HOA and fire-code path on similar Foothill Ranch homes. The change orders we see most often come from contractors who priced a hillside job without soils engineering or an HOA architectural review. Call (855) 702-1622 for a free estimate that accounts for the things this market actually requires.
Written by Gil Rourke, Owner at Pinecrest Contractors, serving Foothill Ranch and the surrounding foothill communities.